
Bespoke Garden Room in Crewe Cheshire
Every Great Home Has A Place Where People Naturally Gather.
When our client in Crewe, Cheshire approached us, they weren’t looking for extra square footage or somewhere to store garden furniture. They wanted a destination. A space where family could spend quality time together, friends could be entertained, live sport could be enjoyed and long summer evenings could continue with the bifold doors thrown open.
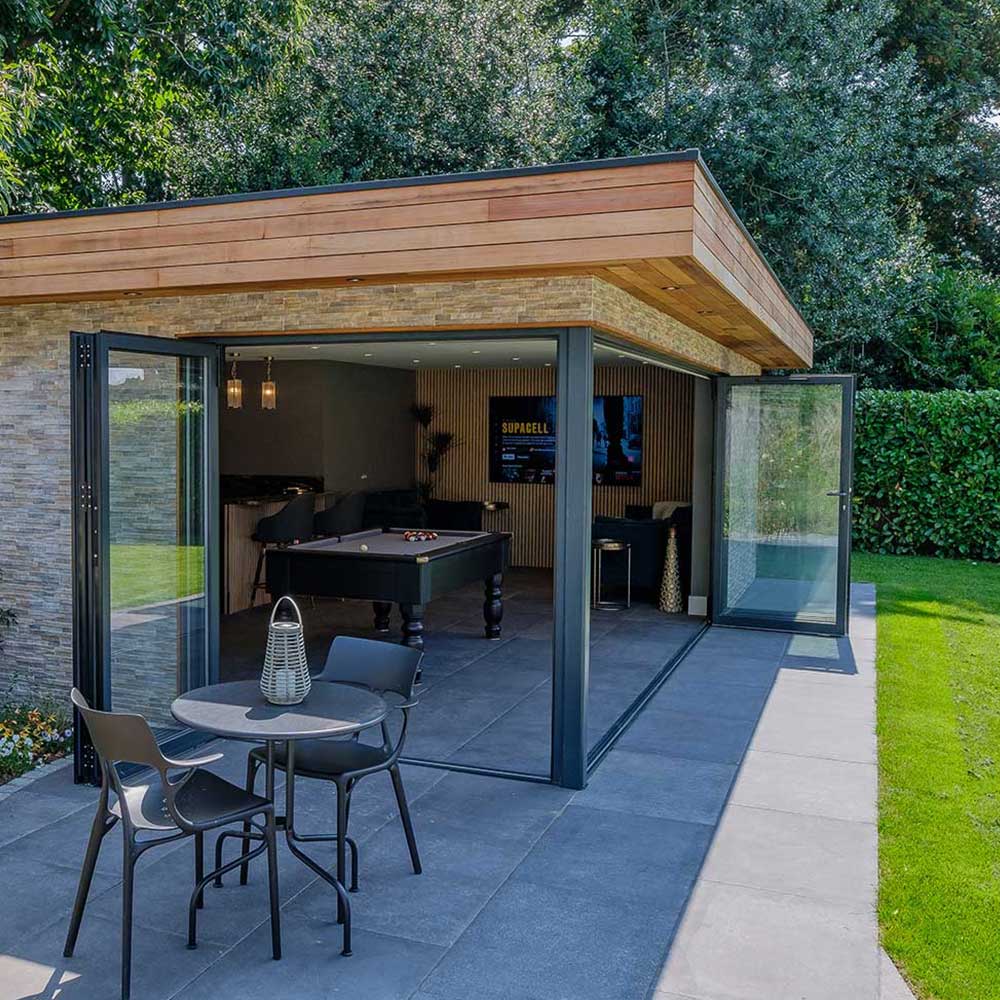
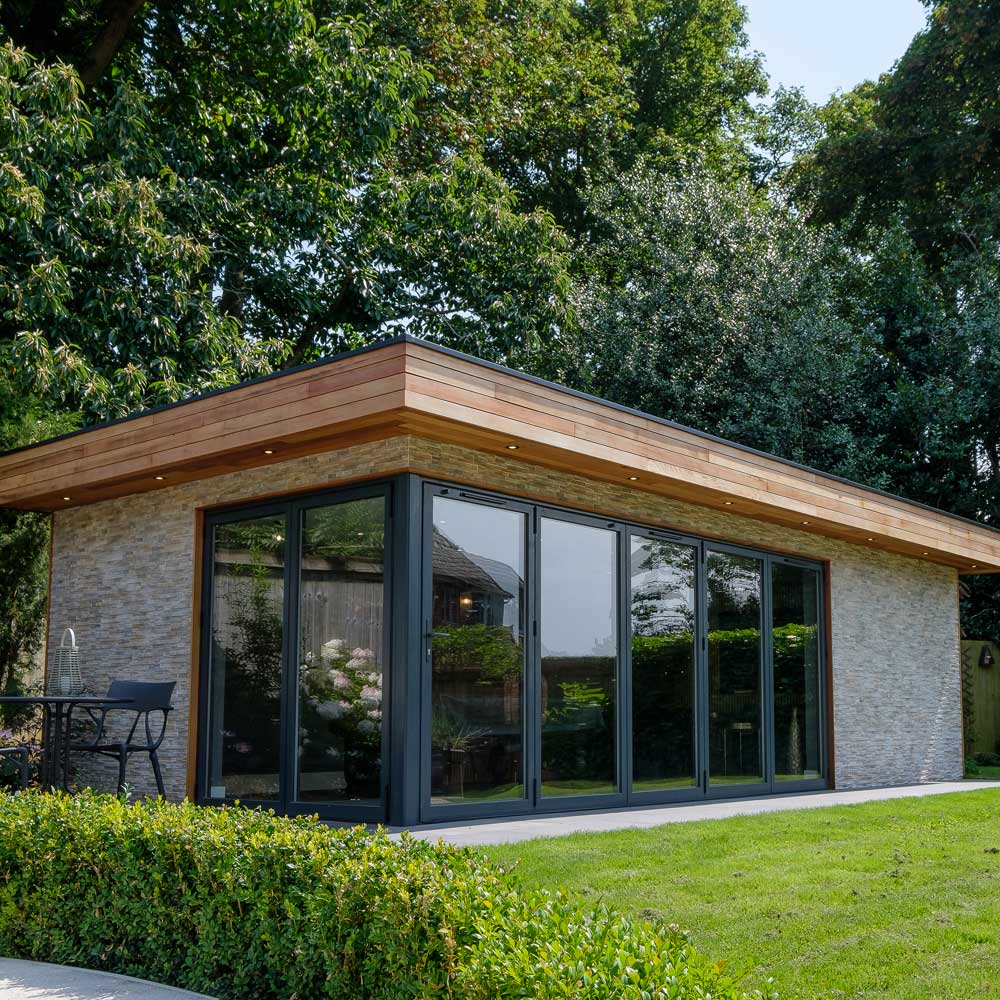
The result is this stunning 8m x 4m bespoke block-built garden room. A permanent extension to their lifestyle, designed to blur the line between indoor and outdoor living while delivering all the comfort, performance and quality of a traditionally built structure.
Designed Around the Way the Family Lives.
Every aspect of this project was planned around how the space would actually be used.
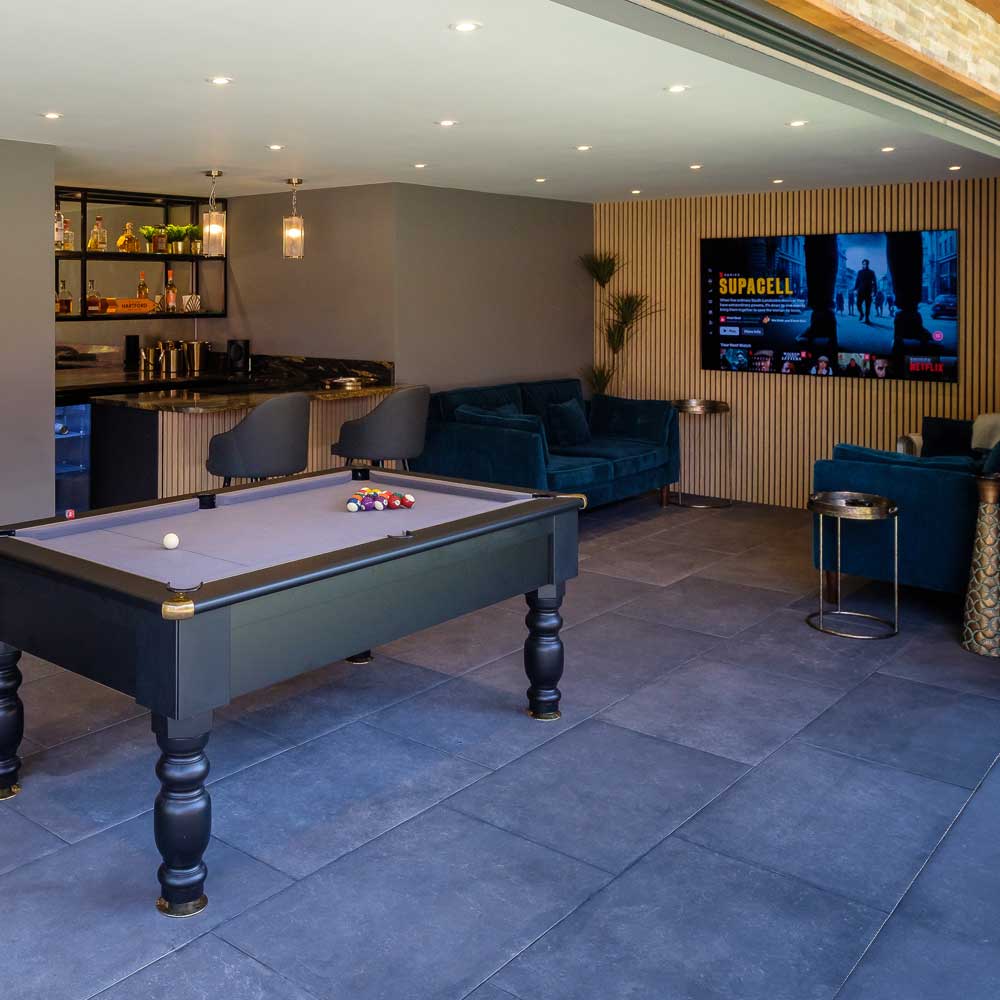
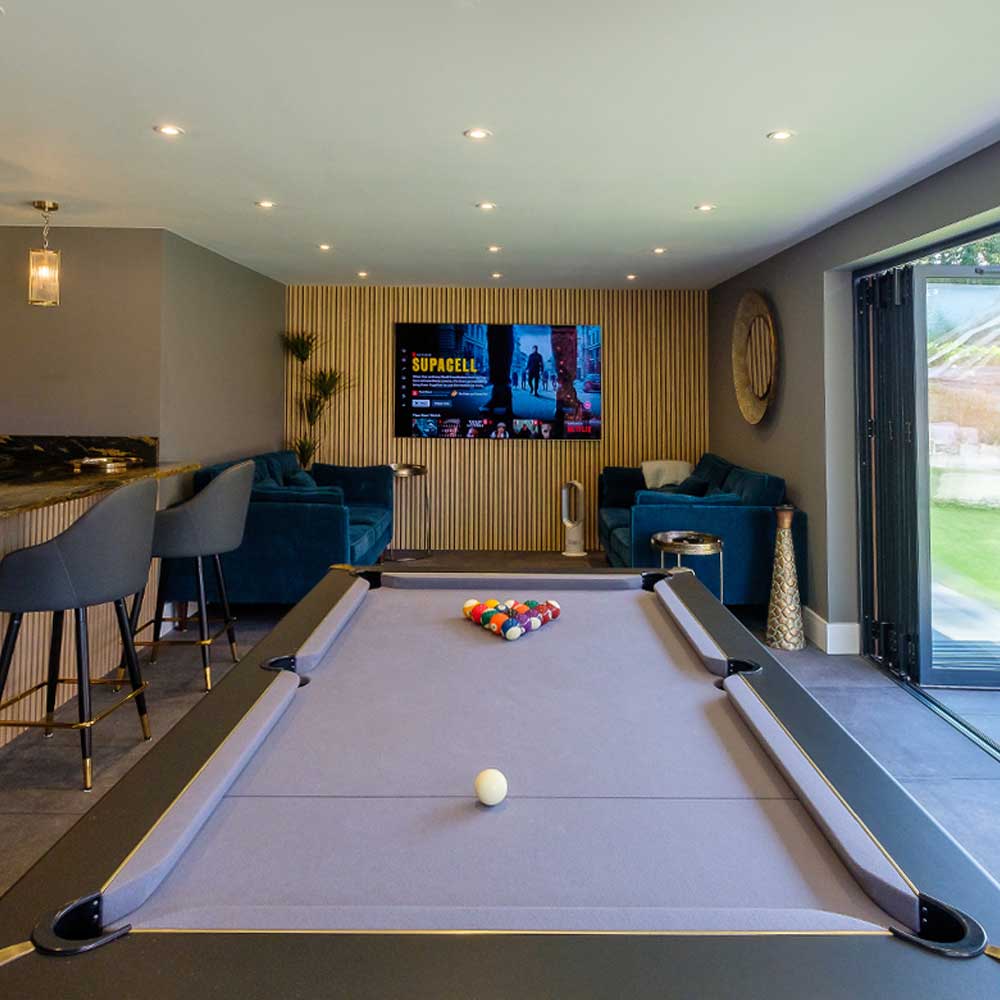
Rather than creating one large open room, the layout was carefully designed to accommodate multiple entertainment zones without ever feeling divided. A bespoke extended bar sits at the heart of the room, naturally separating the seating area from the games space while creating a social focal point that brings everyone together.
One of the defining features of this garden room is its impressive corner post design. Two sets of full-height aluminium bifold doors open across adjoining elevations, removing the barrier between inside and outside. When fully opened, the room extends effortlessly onto the porcelain patio, transforming the entire area into one large entertaining space.
Even when closed, the expansive glazing floods the interior with natural light, creating an open, bright and welcoming atmosphere throughout the day while maintaining uninterrupted views across the garden. With ample room for a full-size pool table, darts board, large seating area and entertainment system, the finished space comfortably hosts everything from relaxed family evenings to lively gatherings with friends.
Built to Last with Premium Finishes.
Behind the contemporary appearance is a traditional block-built structure designed to provide the strength and permanence of a substantial addition to the home. The modern exterior combines carefully selected materials that complement the property and surrounding garden. A Western Red Cedar canopy introduces warmth and natural character, while the anthracite aluminium frames give the building clean, contemporary lines.
Together with the corner bifold doors and carefully planned interior, these details create a garden room that feels considered, substantial and designed around the way the family intends to use it. This is more than a simple garden building. It is a purpose-built entertainment space created for family time, social gatherings and year-round enjoyment.
Concrete slab foundation
External block walls
Fully insulated construction
Full Part P certified electrics, including lighting and sockets
Painted finish throughout
Western Red Cedar bulkhead feature
Choice of stylish external finishes
Plasterboarded and professionally plastered
Full Part P certified electrics, including lighting and sockets
Concrete slab foundation
External block walls
Fully insulated construction
Plasterboarded and professionally plastered
Painted finish throughout
Western Red Cedar bulkhead feature
Choice of stylish external finishes
Designed for Today, Ready for Tomorrow.
Although designed as an entertainment space, the flexibility of the layout means the room can easily adapt as lifestyles change.
Whether it’s hosting family celebrations, enjoying movie nights, watching live sport, entertaining guests or simply escaping the main house with a quiet drink, the space continues to evolve around the family’s needs.
That versatility is one of the biggest advantages of a bespoke garden room. It isn’t designed for a single purpose – it is designed around the people who use it.
Projects like this demonstrate why more homeowners across Crewe, Cheshire and the surrounding areas are choosing bespoke block-built garden rooms as an alternative to extending their homes. They provide valuable additional living space without compromising the existing home, while delivering a premium finish, outstanding thermal performance and the reassuring feel of a traditionally built structure.
The Finished Result.
This project perfectly demonstrates what can be achieved when thoughtful design is combined with quality craftsmanship. From the striking corner bifold doors and Western Red Cedar canopy to the bespoke bar and carefully planned interior, every element has been designed with one goal in mind—to create a space that people genuinely want to spend time in.
It’s more than an extra room. It’s the place where family gathers, friends stay longer, celebrations begin and memories are made.
Thinking About Your Own Garden Room?
If you’re considering a bespoke block-built garden room in Crewe, Cheshire or anywhere across the North West, we’d love to help. Complete the form for your free, no-obligation quote and our team will be in touch to discuss your project, answer any questions, and provide a tailored quotation.
Free design consultation
Fixed-price quotation with no hidden extras
Fast installation
Comprehensive warranty for complete peace of mind
Fully managed in house instalation
"*" indicates required fields
Your privacy is important to us. The information you provide will only be used by Garden Rooms of Cheshire to process your enquiry and contact you regarding your quotation. We will never sell or share your personal information with third parties for marketing purposes. Please read our Privacy Policy for more information.