
Space Five
One Of Our Largest Garden Rooms
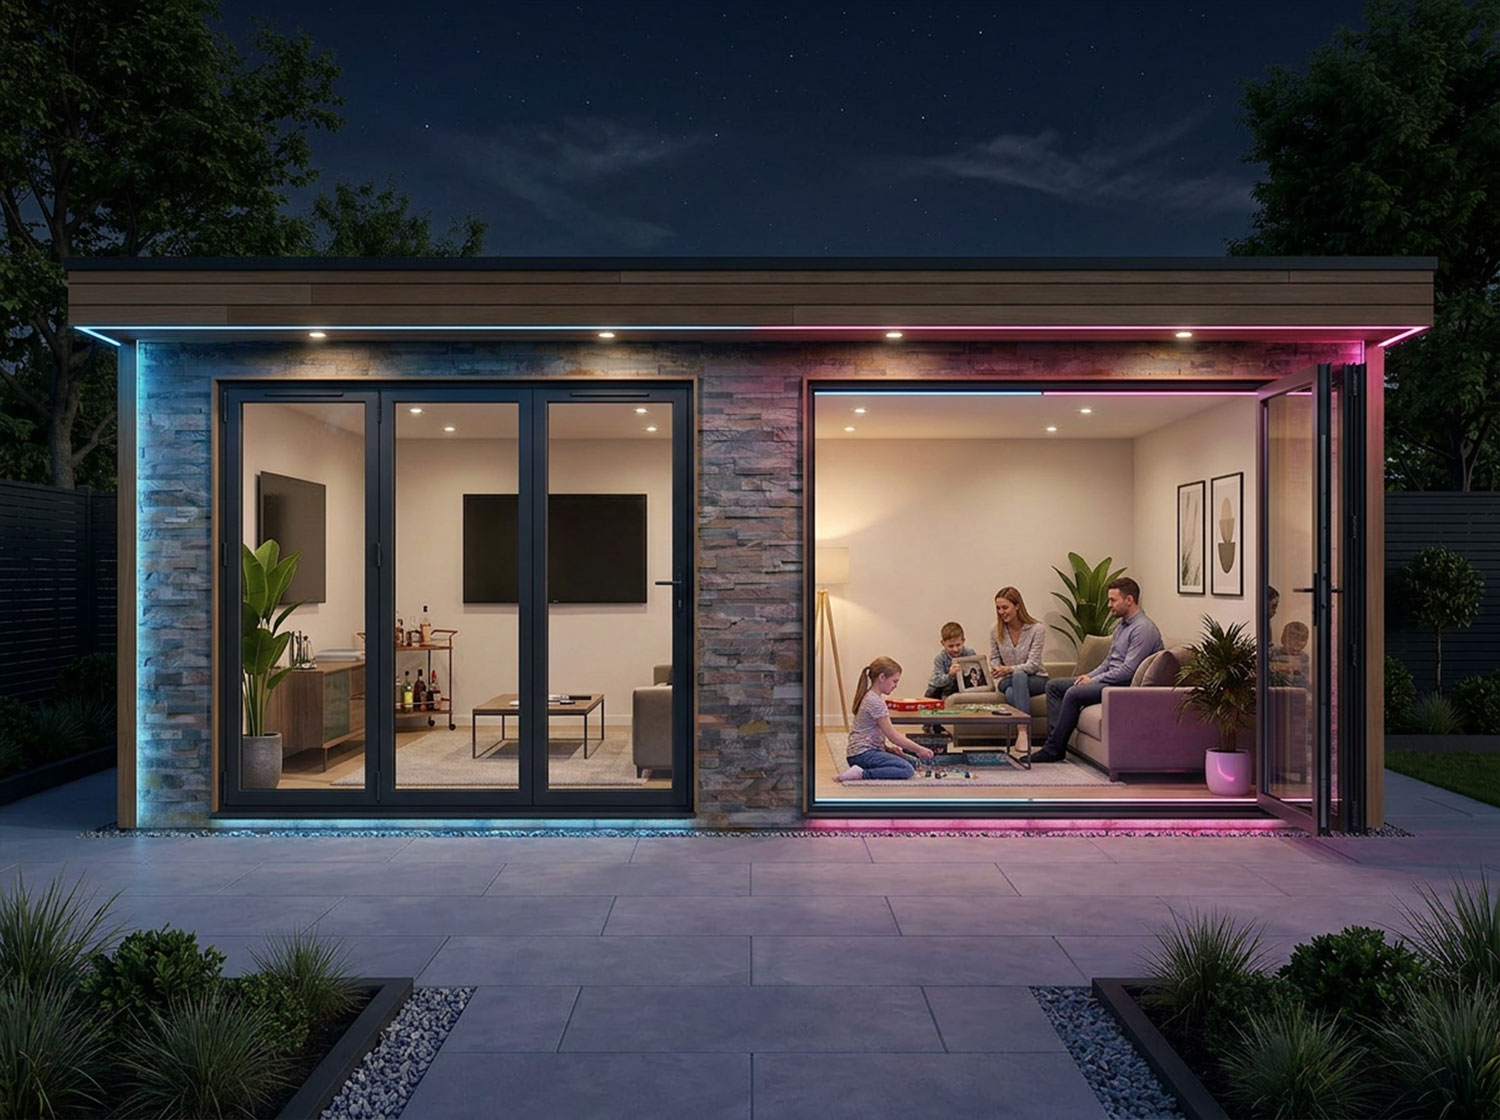
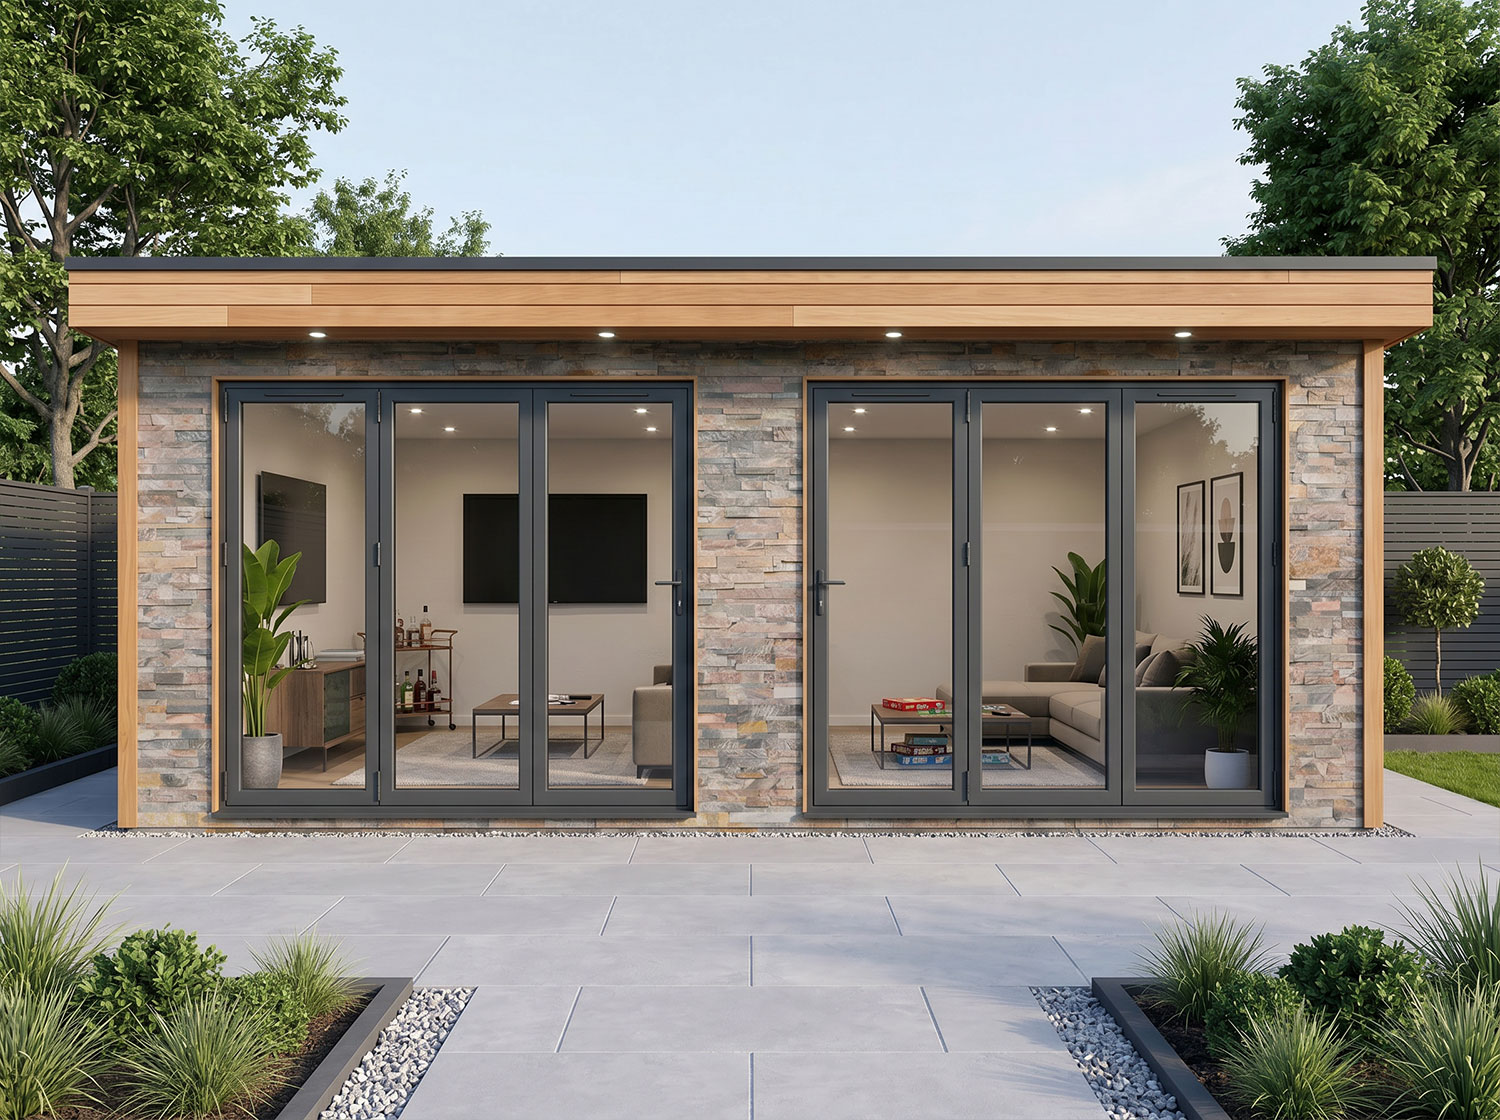
Designed for those who want to make the most of their outdoor space, this impressive 8m x 4m garden room offers exceptional flexibility without compromising on style. With an expansive open-plan layout and two large sets of premium aluminium bi-fold doors, it effortlessly connects your home and garden, creating a bright, inviting environment that’s perfect for both everyday living and entertaining.
Dimensions.
8000mm | 4000mm | 2500mm
Footprint 32m2
Bi-fold Doors 2 x 3000mm × 2100mm
Included As Standard
Every Garden Rooms of Cheshire building is designed to deliver exceptional quality, comfort, and long-term value. As standard, your garden room includes a comprehensive specification using premium materials and professional craftsmanship, ensuring it’s ready to enjoy from day one.
Concrete slab foundation
External block walls
Fully insulated construction
Full Part P certified electrics, including lighting and sockets
Painted finish throughout
Western Red Cedar bulkhead feature
Choice of stylish external finishes
Plasterboarded and professionally plastered
Premium Materials & Finishes
Flooded with natural light, the dual bi-fold door configuration transforms the space during warmer months, opening almost the entire frontage to create a true indoor-outdoor living experience. Whether you’re hosting family gatherings, summer barbecues or evening drinks with friends, the seamless transition between inside and out creates a space designed to be enjoyed throughout the year.
Designed To Maximise Every Square Metre
Constructed using premium materials and finished to a contemporary standard, the building is fully insulated with insulated walls, roof and floor, ensuring outstanding thermal performance in every season. Combined with high-performance double glazing, the room remains warm and comfortable through winter while staying cool during the summer months.
The generous 32m² internal footprint provides outstanding versatility, allowing the space to evolve with your lifestyle. Create a fully equipped home gym, a peaceful relaxation zone, a stylish garden bar, a family room, games room, home cinema or an impressive entertaining space. It also makes an exceptional home office with plenty of room for multiple workstations, a creative studio or even a hobby room. Whether you’re looking for somewhere to unwind, work, exercise or spend time with family and friends, this adaptable garden room is designed to fit around you.
Finished with sleek architectural lines, modern aluminium glazing and high-quality materials throughout, this garden room complements both traditional and contemporary homes. It’s a practical investment that adds valuable, usable living space while enhancing the way you enjoy your home throughout every season.
Included As Standard
Every Garden Rooms of Cheshire building is designed to deliver exceptional quality, comfort, and long-term value. As standard, your garden room includes a comprehensive specification using premium materials and professional craftsmanship, ensuring it’s ready to enjoy from day one.
Full Part P certified electrics, including lighting and sockets
Concrete slab foundation
External block walls
Fully insulated construction
Plasterboarded and professionally plastered
Painted finish throughout
Western Red Cedar bulkhead feature
Choice of stylish external finishes
Premium Materials & Finishes
Flooded with natural light, the dual bi-fold door configuration transforms the space during warmer months, opening almost the entire frontage to create a true indoor-outdoor living experience. Whether you’re hosting family gatherings, summer barbecues or evening drinks with friends, the seamless transition between inside and out creates a space designed to be enjoyed throughout the year.
Constructed using premium materials and finished to a contemporary standard, the building is fully insulated with insulated walls, roof and floor, ensuring outstanding thermal performance in every season. Combined with high-performance double glazing, the room remains warm and comfortable through winter while staying cool during the summer months.
The generous 32m² internal footprint provides outstanding versatility, allowing the space to evolve with your lifestyle. Create a fully equipped home gym, a peaceful relaxation zone, a stylish garden bar, a family room, games room, home cinema or an impressive entertaining space. It also makes an exceptional home office with plenty of room for multiple workstations, a creative studio or even a hobby room. Whether you’re looking for somewhere to unwind, work, exercise or spend time with family and friends, this adaptable garden room is designed to fit around you.
Finished with sleek architectural lines, modern aluminium glazing and high-quality materials throughout, this garden room complements both traditional and contemporary homes. It’s a practical investment that adds valuable, usable living space while enhancing the way you enjoy your home throughout every season.
Free No Obligation Quote
Great choice. The Space Five is a fantastic addition to any garden. Complete the form for your free, no-obligation quote and our team will be in touch to discuss your project, answer any questions, and provide a tailored quotation.
Free design consultation
Fixed-price quotation with no hidden extras
Fast installation
Comprehensive warranty for complete peace of mind
Fully managed in house instalation
"*" indicates required fields
Your privacy is important to us. The information you provide will only be used by Garden Rooms of Cheshire to process your enquiry and contact you regarding your quotation. We will never sell or share your personal information with third parties for marketing purposes. Please read our Privacy Policy for more information.